Save Brainerd Junior HighStay in the loop
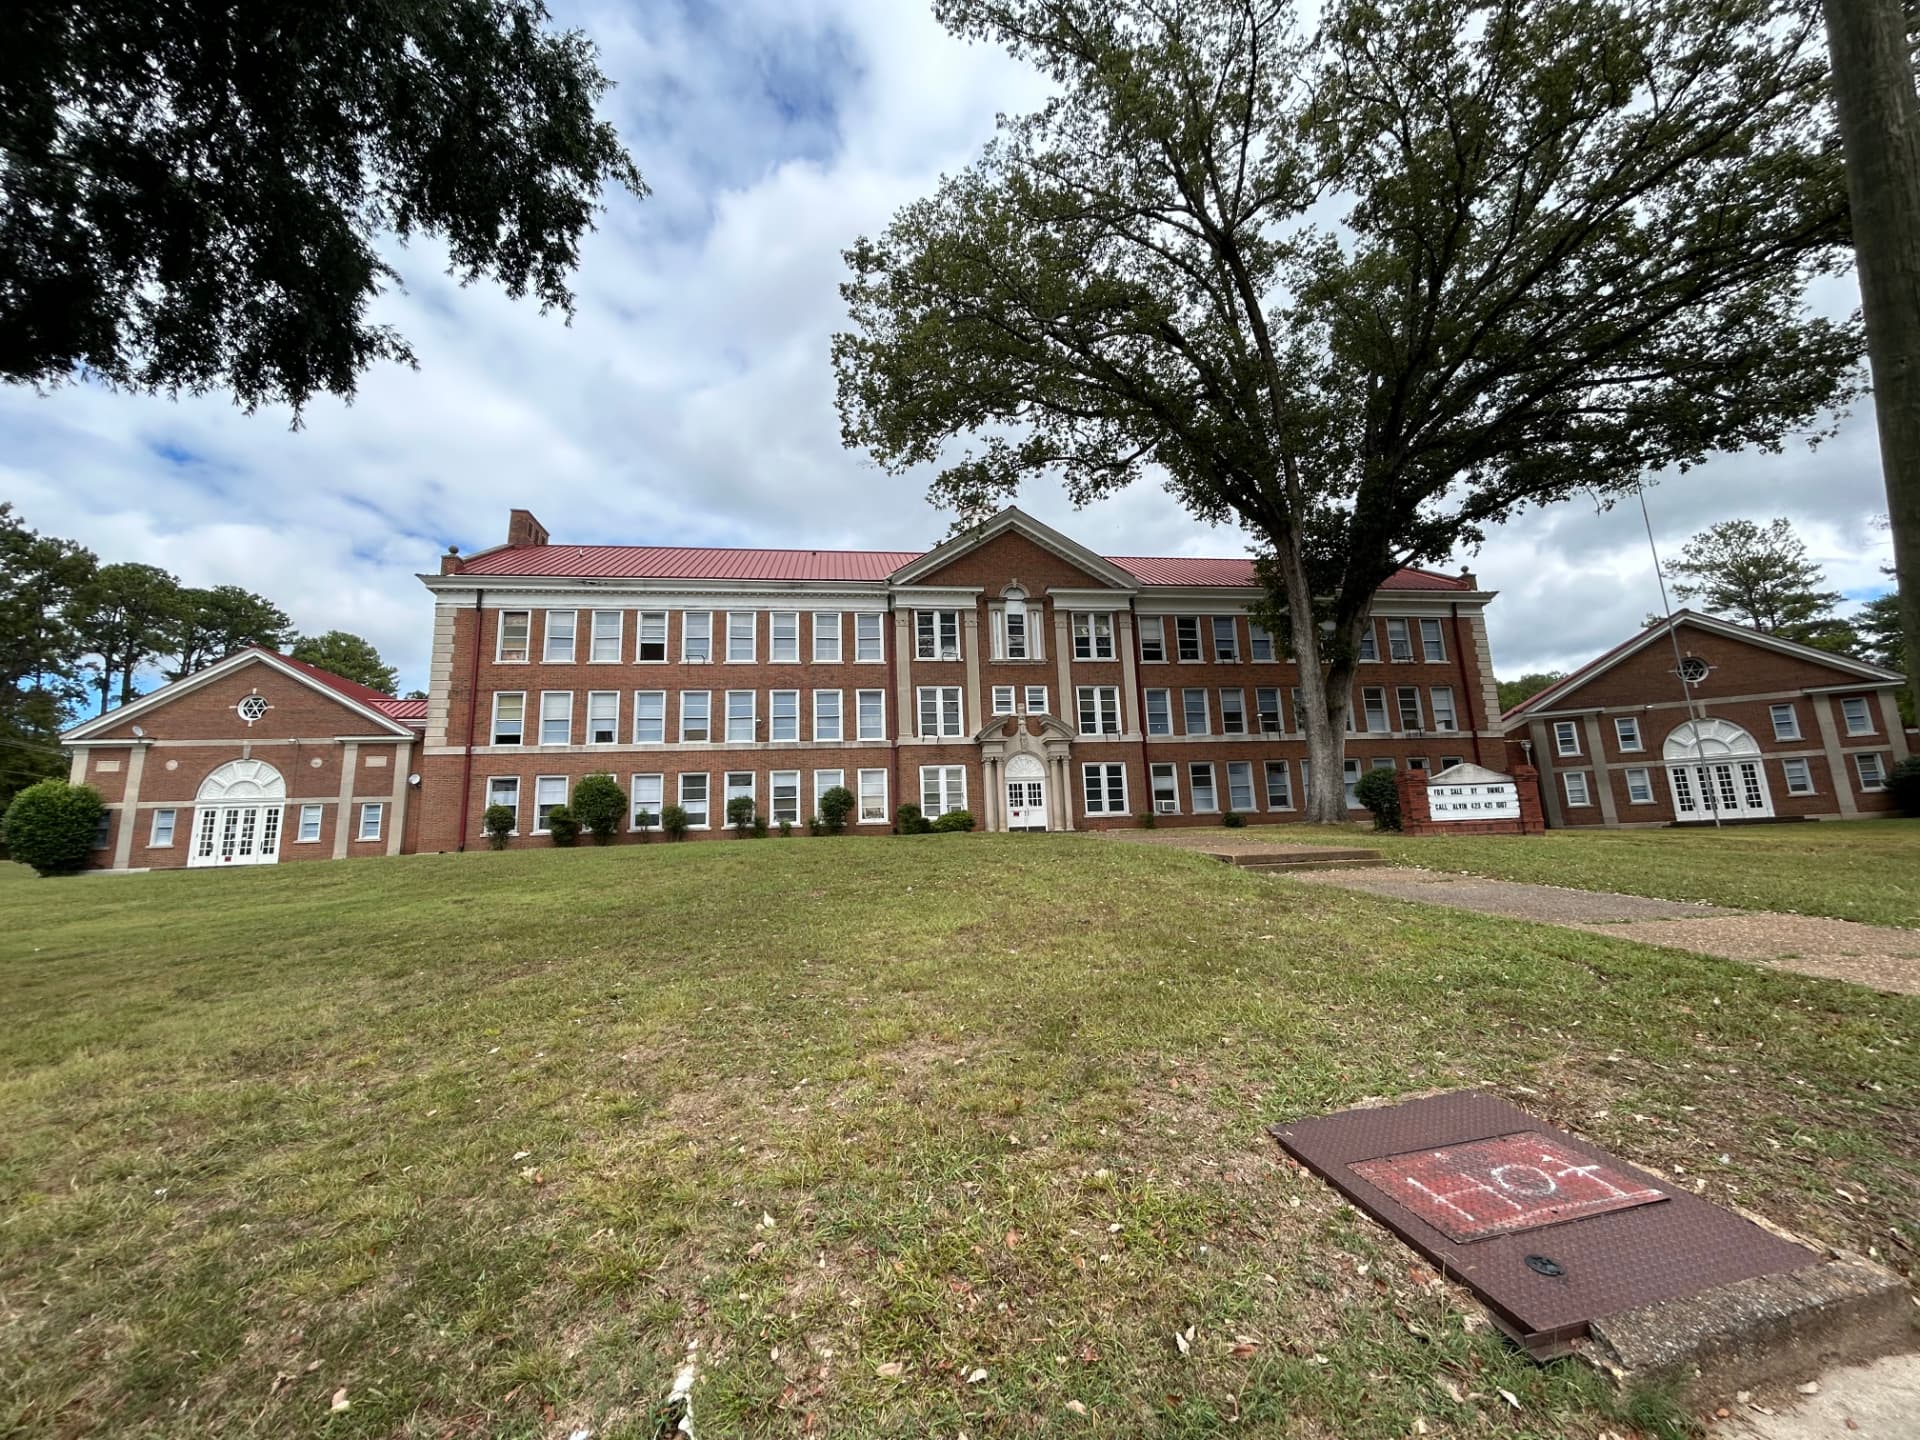
Current view of Brainerd Junior High's red brick Colonial Revival facade
National Register of Historic Places · Since 1980

Save Brainerd Junior High

We're restoring a 1930 R.H. Hunt landmark in Chattanooga as a home for local business, faith, and sport.

Raising $2,000,000 to acquire and renovate.

$170,000 committed$2,000,000 goal

Under contract · Closing November 2026

The story

A landmark worth keeping

Brainerd Junior High opened in 1930. It was designed by Reuben H. Hunt, the architect behind much of historic Chattanooga, and it is the only school he designed in the Colonial Revival style. It was listed on the National Register of Historic Places in 1980.

The school closed about a decade ago. An effort to turn it into a community center stalled, the building was vandalized in 2023, and Preserve Chattanooga now lists it as vulnerable. In spring 2026, UTC Interior Architecture students studied it for adaptive reuse.

Everyone wants this building saved. What it has lacked is a plan that pays for itself. That's what we're bringing: a campus of tenants who keep the lights on and the doors open.
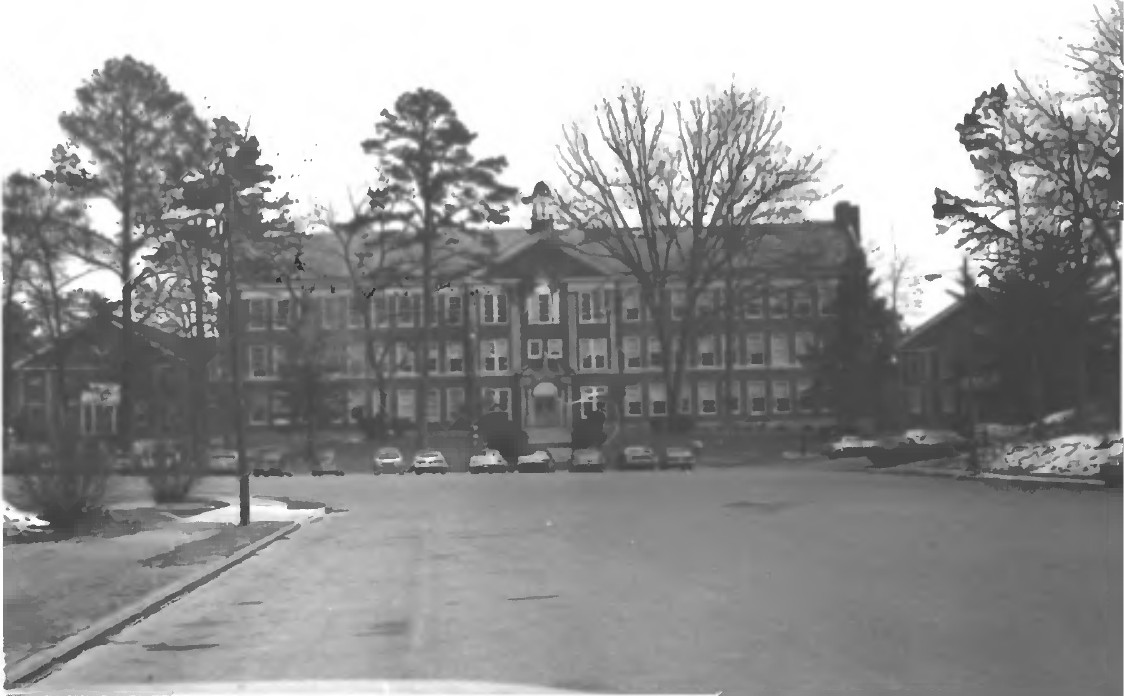
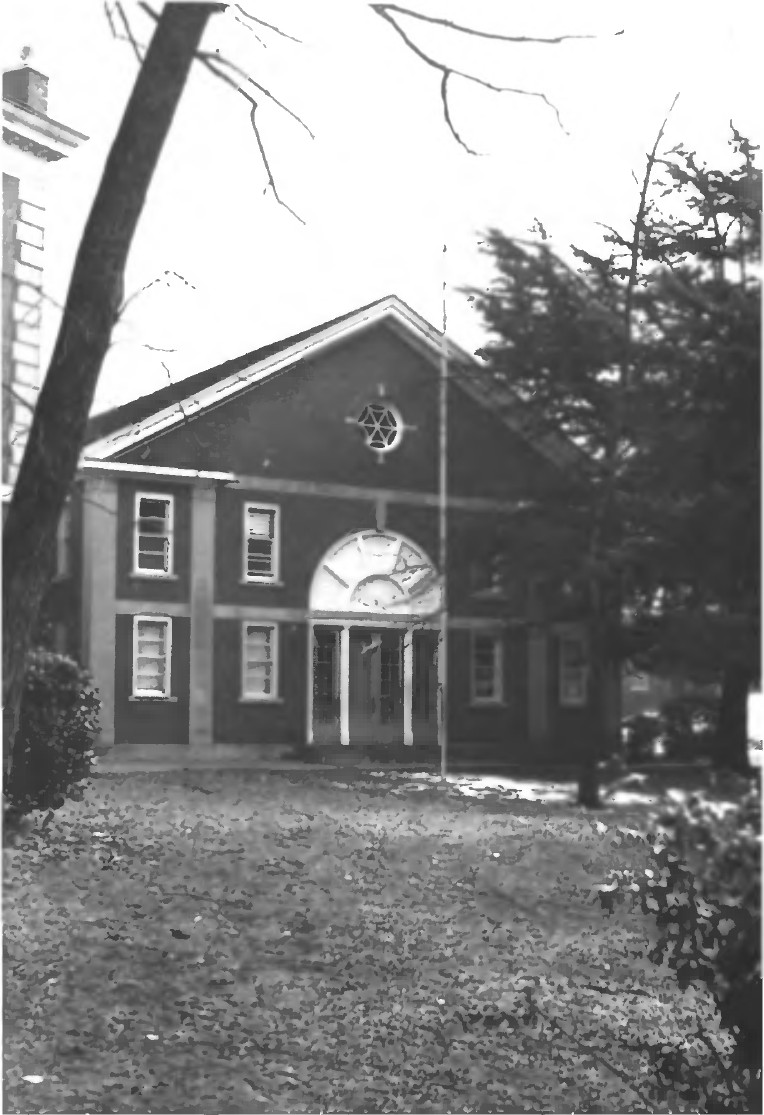
1979 black-and-white view of the Brainerd Junior High campus seen from the parking lot
Campus from the parking lot · 1979
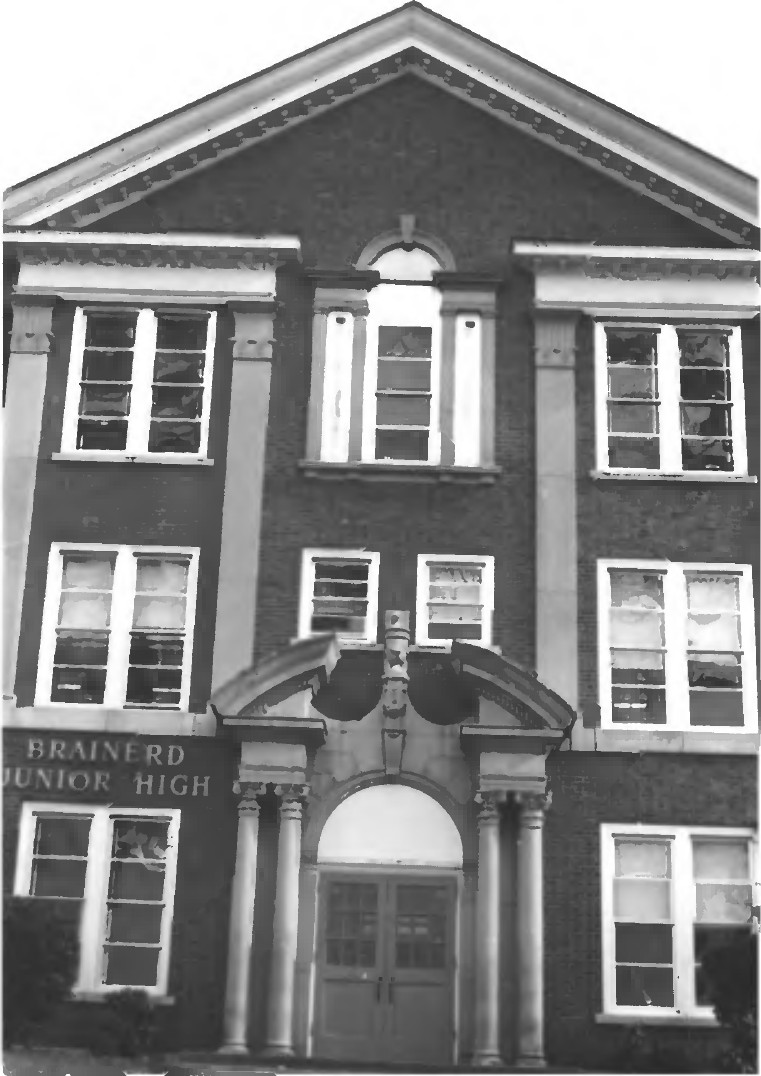
1979 black-and-white photo of the school's main entrance
Main entrance · 1979
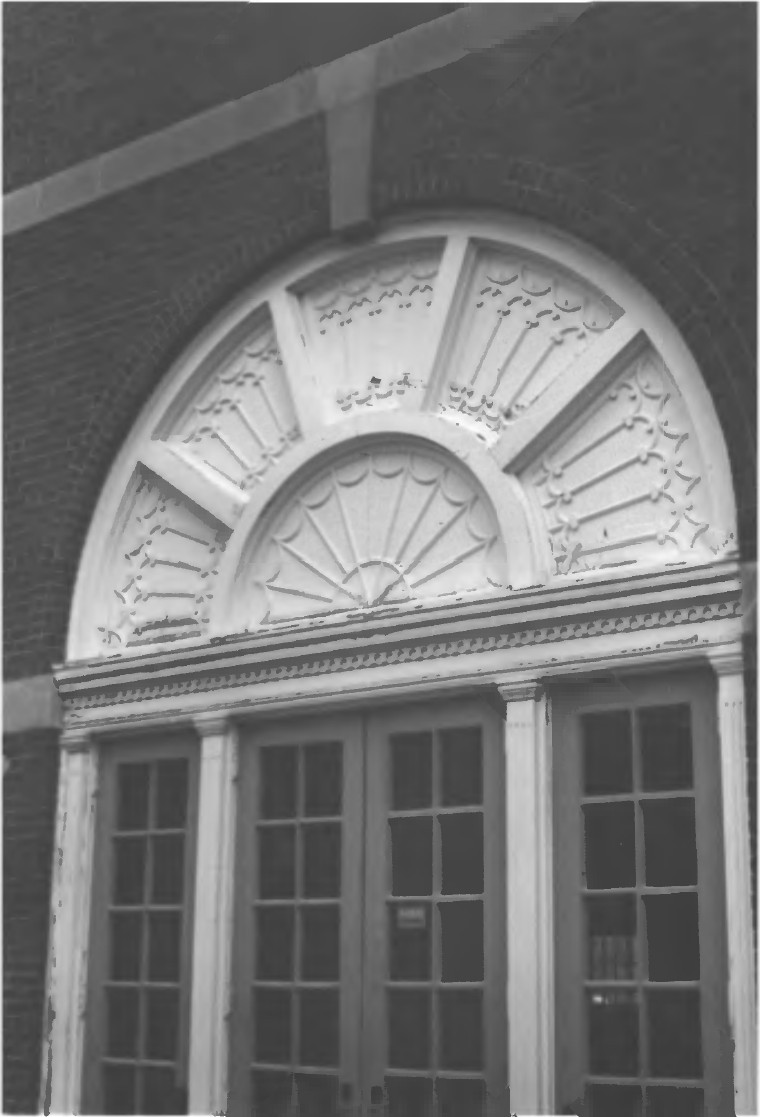
1979 close-up of the arched fanlight above a doorway
Fanlight doorway detail · 1979
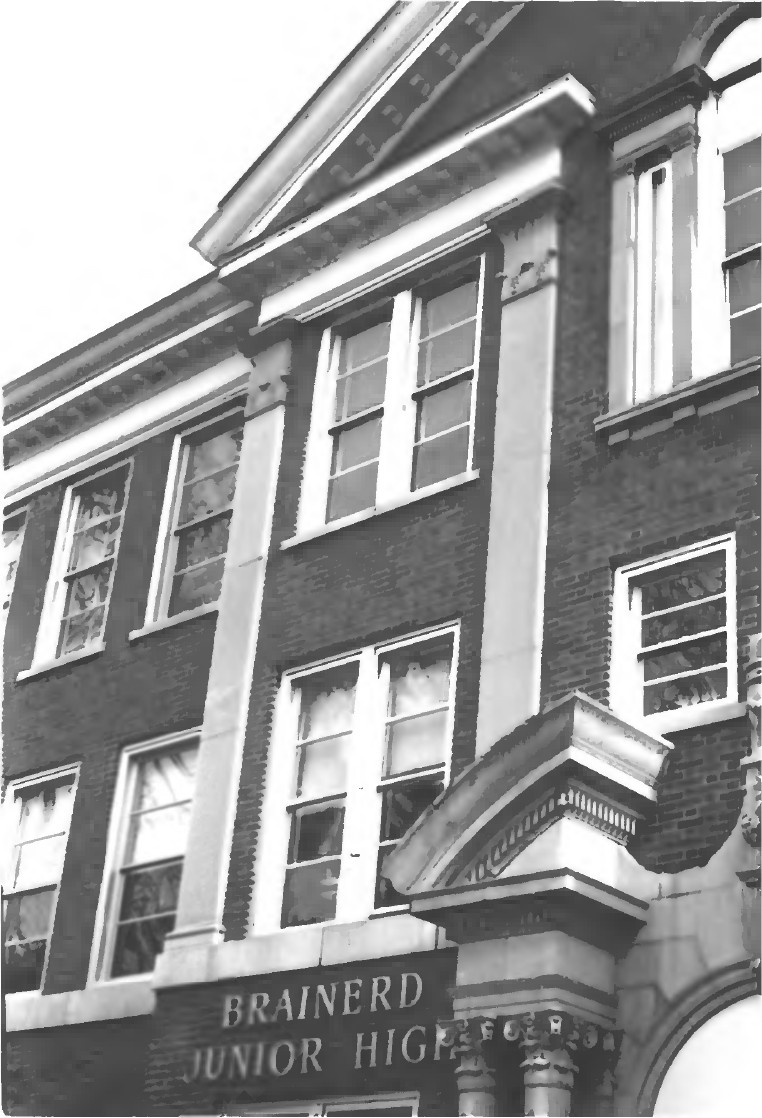
1979 angled view of the brick facade
Facade detail · 1979
1979 view of a side entrance with the cupola above
Side entrance and cupola · 1979
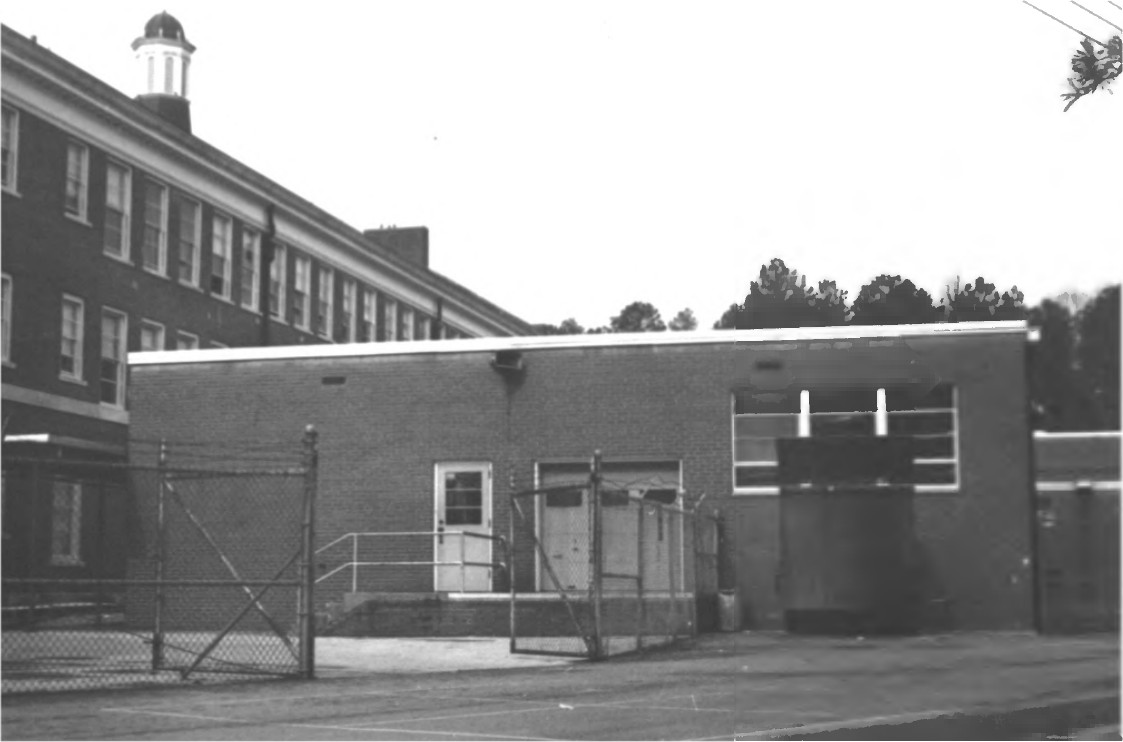
1979 black-and-white view of the rear additions to Brainerd Junior High
Rear additions · 1979
Photographed for the National Register nomination, February 1979. Courtesy National Park Service.

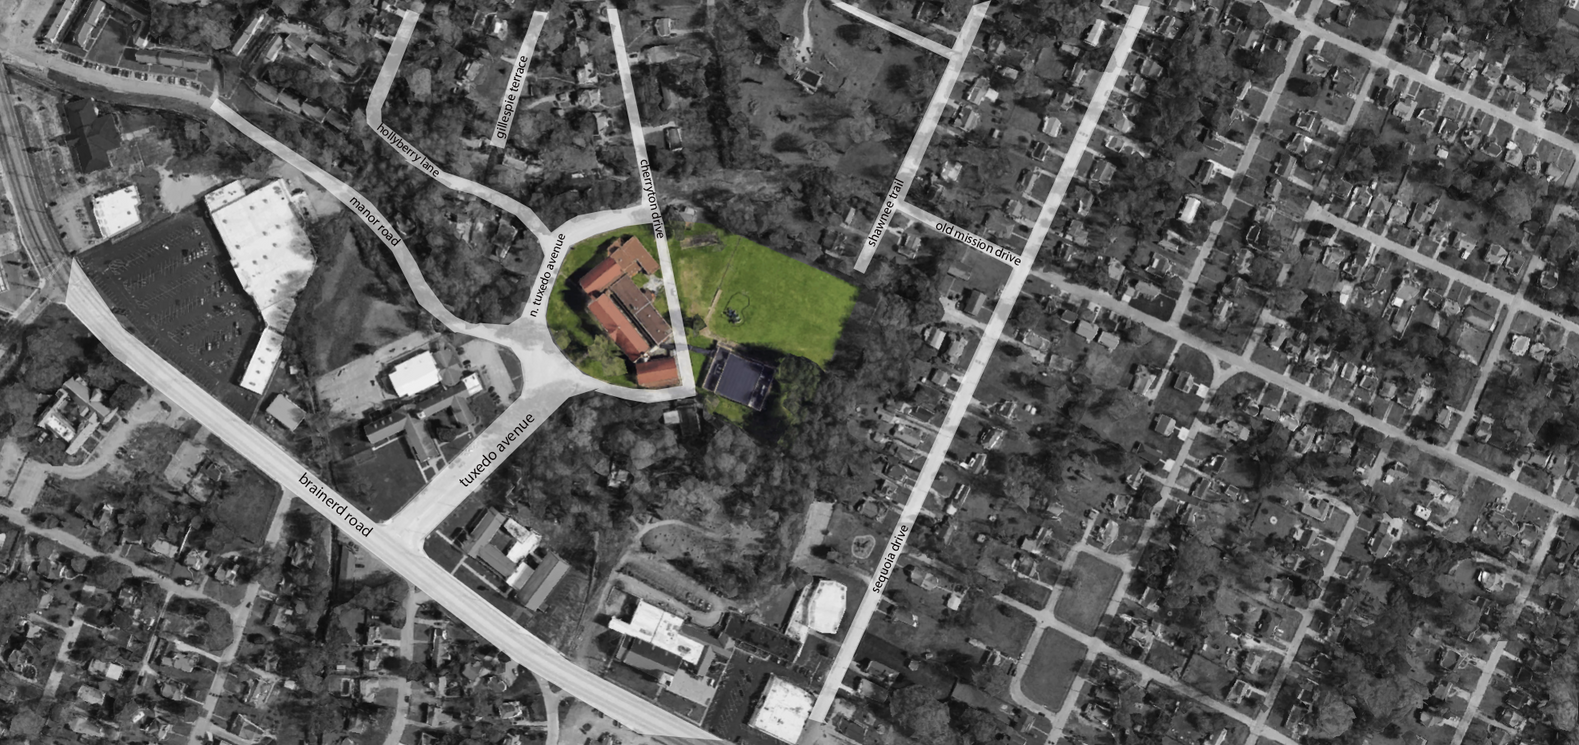
Five spaces. One campus. ~8.5 acres.

Each part of the property gets a tenant who fits it. Together they turn a vacant landmark into a working neighborhood hub.

Aerial site map showing the Brainerd Junior High campus and surrounding streets
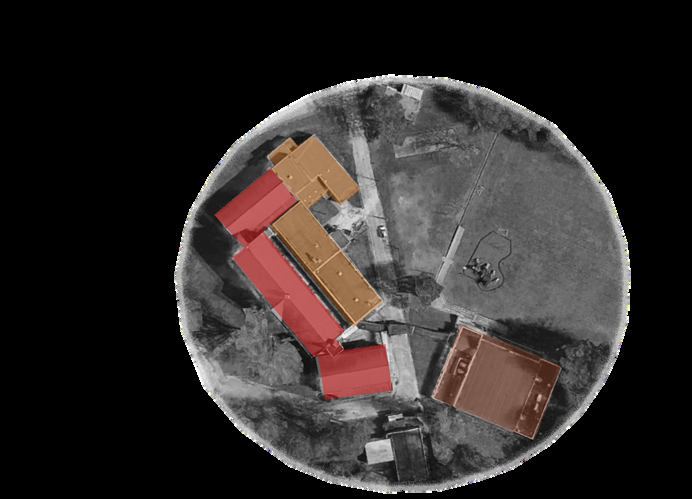
Diagram identifying the original school, 1960s addition, and newer gym

A campus built in chapters

The original 1930 structure, later classroom additions, gym, and open fields create distinct spaces that can be restored in phases.

Site analysis by UTC Interior Architecture students, spring 2026.

Anchor tenant: Court32

The Gym

A turnkey full-size basketball court with HVAC, scoreboards, a sound system, and two locker rooms with showers. It becomes home to Court32 for basketball training, camps, leagues, and court rentals. It earns income from day one.

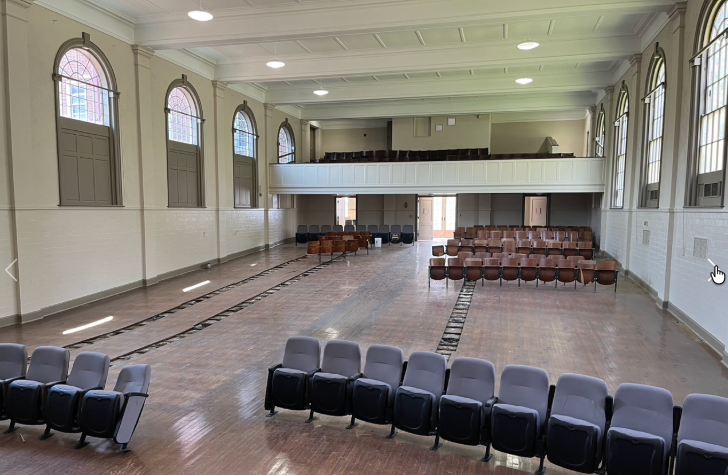
The historic Brainerd Junior High auditorium with tall arched windows, balcony, wood floor, and rows of seats
Photo by John Shearer
Place of worship · Events

The Historic Auditorium

A sloped-floor auditorium with tall windows, ready for a church or congregation to call home, plus community events and performances.

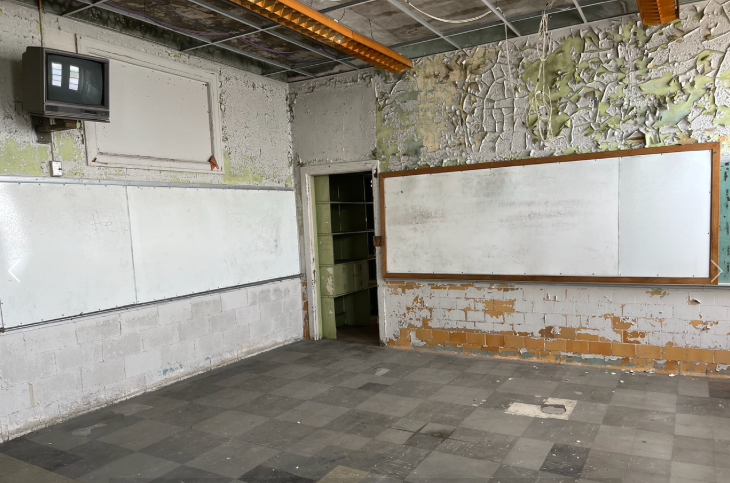
A classroom inside the Brainerd Junior High classroom building with whiteboards and peeling paint, awaiting restoration
Photo by John Shearer
Offices · Studios · Wellness

The Classroom Building

Three stories of classrooms with big windows and high ceilings, reimagined as bright, modern office suites for small businesses, medical and wellness practices, and creative studios.

The annex interior, currently used for storage, with long tables of merchandise under high ceilings
Photo by John Shearer
Personal training · Yoga

The Annex

A standalone two-story concrete building with high ceilings, a natural fit for a personal training gym and a yoga studio.

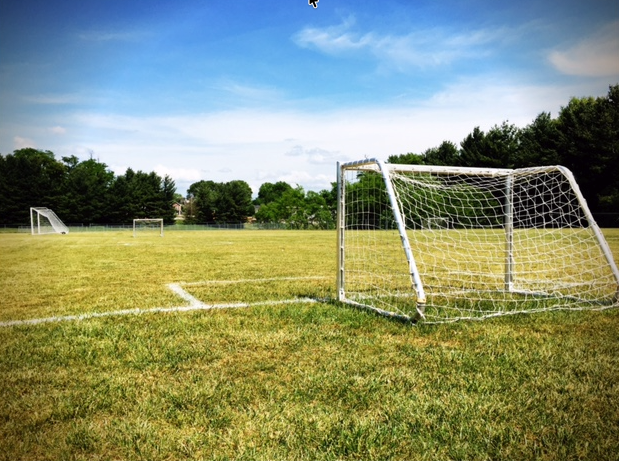
The open soccer fields behind Brainerd Junior High, with goals on green grass under a blue sky
Future phase

The Fields

About 3 acres of open fields with flexible upside: a rentable soccer field, residential homes, or storage, depending on what the neighborhood needs most.

Why it works

~8.5 acres

in the heart of Brainerd

5

income-producing spaces on one campus

Day-one

income from a turnkey gym with an anchor tenant

20%

federal historic tax credit eligible as a National Register property

Timeline

  1. ✓

    Under contract

    September 2026 ✓

  2. 2

    Due diligence· Now

    October 2026

  3. 3

    Closing

    November 2026

  4. 4

    Gym reopens

    Court32 moves in

  5. 5

    Phased restoration

    Auditorium, offices, annex, fields

The team

Photo of Paul Wicker

Paul Wicker

Co-sponsor

Multi-time founder and investor based in the Chattanooga area.

paulwick@gmail.com
Photo of Andrew Austin

Andrew Austin

Co-sponsor, licensed real estate broker

Commercial real estate broker focused on commercial redevelopment and business brokerage.

andrew@austincos.com

Stay in the loop

Get updates as the project moves forward, and let us know how you'd like to be involved.

I'm interested as… (pick any)

Indicating interest is non-binding and involves no obligation or commitment of any kind.